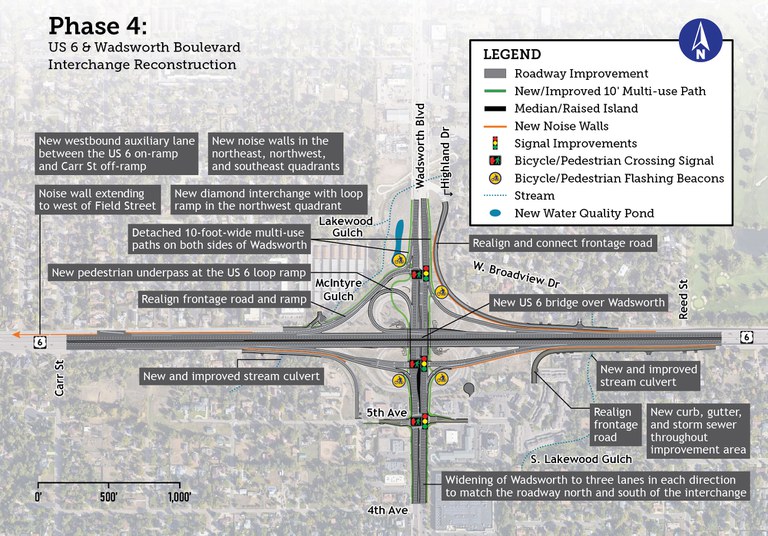
Phase 4: US 6 & Wadsworth Boulevard Interchange Reconstruction
About the Project
Initial designs for the final phase of the project, Phase 4, were nearly completed in 2014 but put on hold due to lack of funding. In 2023, CDOT and the City of Lakewood applied for RAISE discretionary grant program funding. The application was successful and in Summer 2023 the federal government awarded $20 million to be used for US 6 and Wadsworth interchange reconstruction. This grant, which supplements identified state, federal and local funding, allowed CDOT to complete design and finish construction. The design was finalized in 2025 and construction began in October 2026. The project is expected to be completed in late 2029.
Phase 4 Improvements
- Replacing the US 6 bridge over Wadsworth Boulevard
- Changing the interchange configuration from a cloverleaf to a diamond interchange with a loop ramp in the northwest quadrant (removing the loop ramps in all other quadrants and replacing with new longer on- and off-ramps)
- Lengthening on-ramp acceleration lanes
- Realigning the frontage road in the northeast and northwest quadrants to accommodate the diamond ramp configuration
- Widening Wadsworth to three lanes in each direction from W. 4th Avenue to W. Broadview Drive to match the roadway north and south of the interchange
- Constructing a detached 10-foot-wide multi-use path along both sides of Wadsworth to connect to existing paths north and south of the interchange built in the prior phases
- Improving crosswalks and adding push button-activated flashing beacons at unsignalized crossings of ramp traffic
- Adding a pedestrian underpass at the US 6 loop ramp to provide continuous safe pedestrian access along the west side of Wadsworth Boulevard
- Installing crosswalks with pedestrian-activated flashing beacons at free-right turn movements of the on-ramps and off-ramps
- Adding a westbound auxiliary lane on the north side of US 6 between the US 6 on-ramp and Carr Street off-ramp
- Adding noise walls in the northeast, northwest, and southeast quadrants of the interchange along US 6 and Highland Avenue
- Constructing a new water quality extended detention basin (pond) to treat stormwater runoff
- Replacing the McIntyre Gulch and South Lakewood Gulch culverts under US 6
- Adding new curb, gutter, and storm sewer throughout the improvement area
Noise Walls
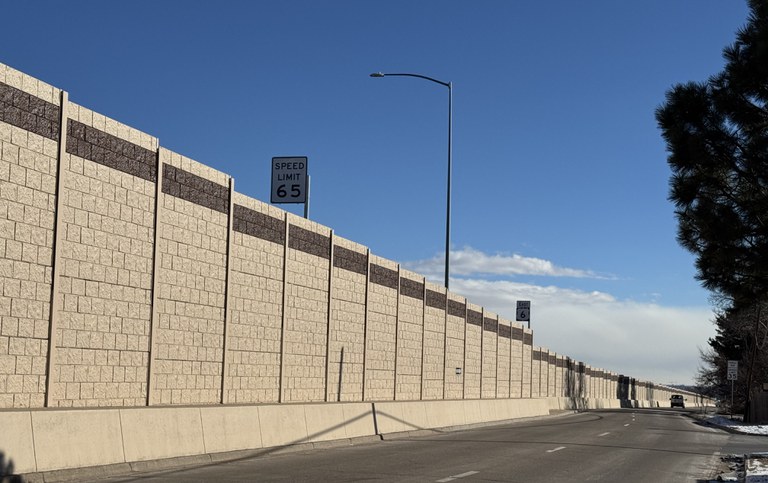
After studying noise levels generated by US 6 traffic, CDOT determined that noise walls are recommended in all four quadrants of the US 6 & Wadsworth interchange. The walls will noticeably reduce traffic noise for approximately 380 residences.
New noise walls were added in early 2025 in the southwest quadrant of the interchange. When the full interchange is reconstructed, a short portion of the easternmost section of the southwest quadrant noise wall will be reconstructed and shifted slightly south to accommodate the planned alignment of the eastbound US 6 off ramp.
Property owners and tenants who would benefit from walls in the other three interchange quadrants were surveyed in early 2025. An overwhelming majority of respondents confirmed they are in support of the noise walls. CDOT has completed the required noise analysis process and confirmed that walls in the northwest, northeast, and southeast quadrants of the interchange will be built with the full interchange reconstruction. The walls will vary in height (12 to 14 feet) and will be made of an absorptive material to assist in noise reduction.
The walls in all four quadrants will look the same - chiseled limestone blocks stained a light beige color with a dark brown stripe near the top of the wall. This design will closely match the look of the existing noise walls.